01
Space planning & layout
We study how the space will be used and draw a layout that makes every square metre work.

Take one service or the whole journey. Every project gets the same care, whatever its size.
We study how the space will be used and draw a layout that makes every square metre work.
Colours, textures and materials chosen with you, to suit your style, your use and your budget.
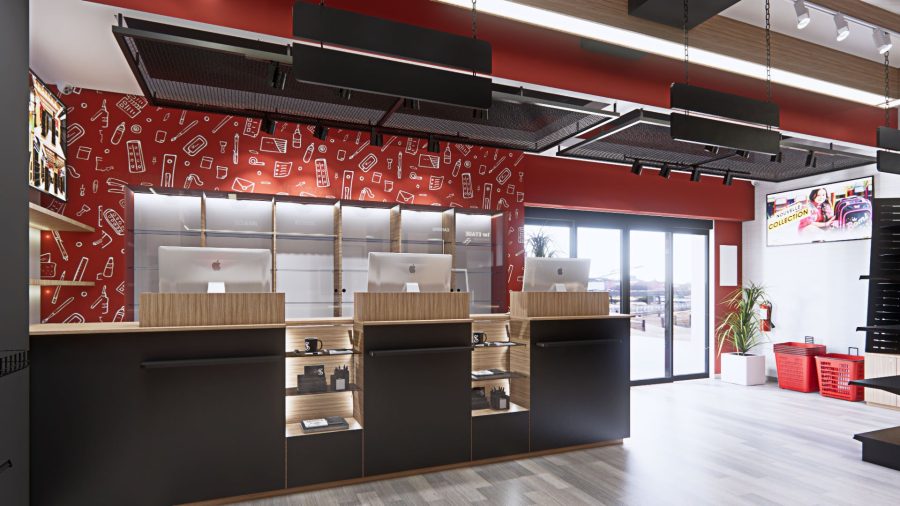
From one room to a full refurbishment, façades included, and even a shop that stays open during the works.
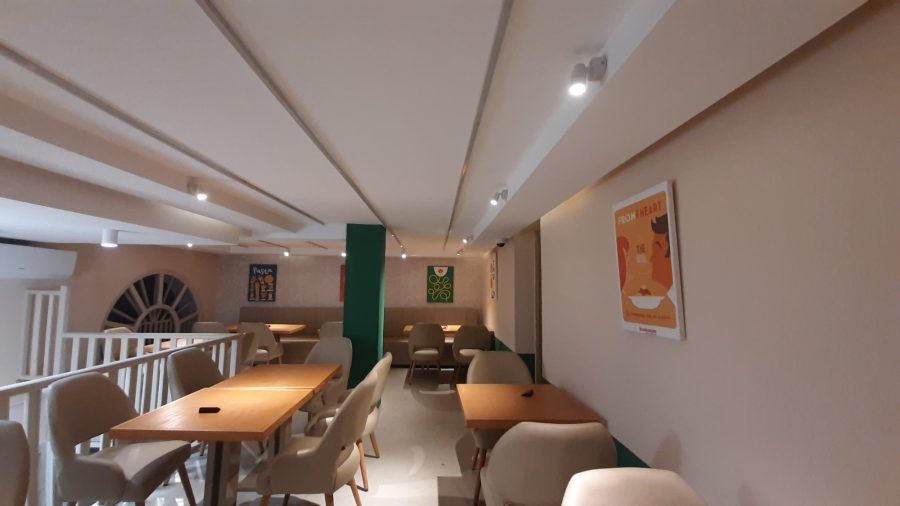
We coordinate contractors and suppliers so deadlines are met and the budget holds.
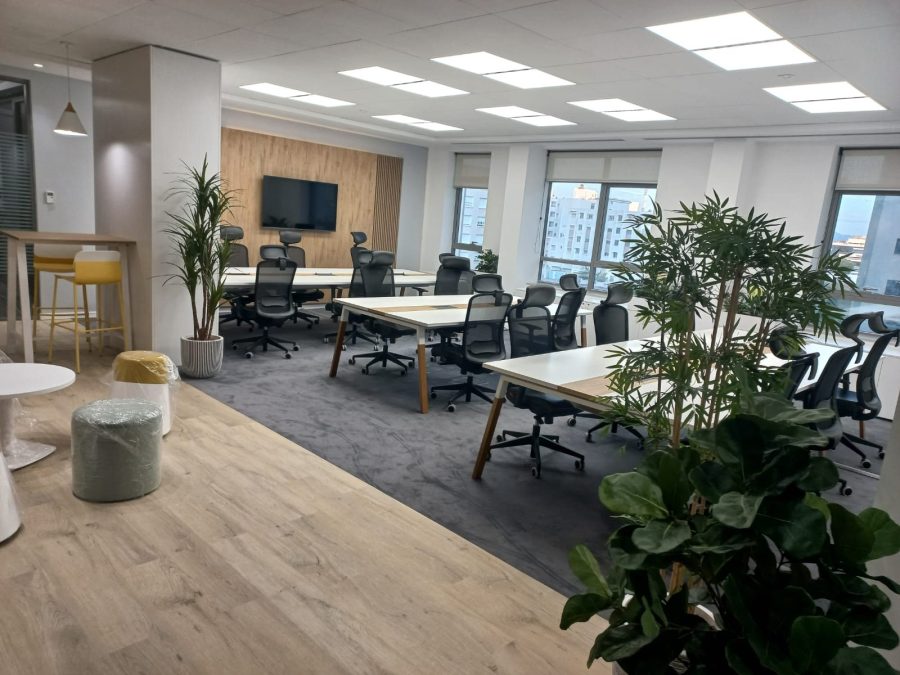
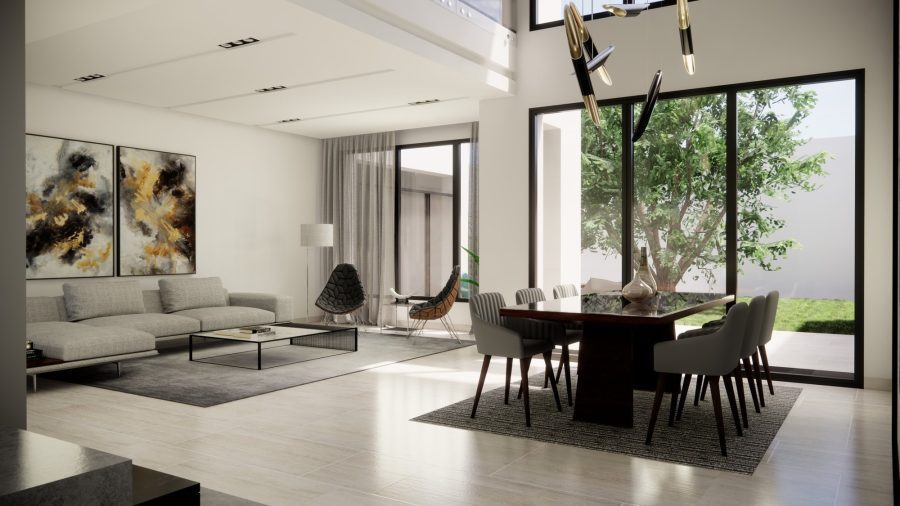
See the finished space before work begins, and adjust the design while it is still easy to change.
Plans, elevations and specifications that describe every part of the project, ready for the build.
