PROJECTS / 02
Pepolino Ristorante
- Location
- Ezzahra
- Type
- Restaurant, interior & façade
- Surface
- 90 m² interior
100 m² terrace
37 m² mezzanine - Completed
- 2024
- Status
- Built
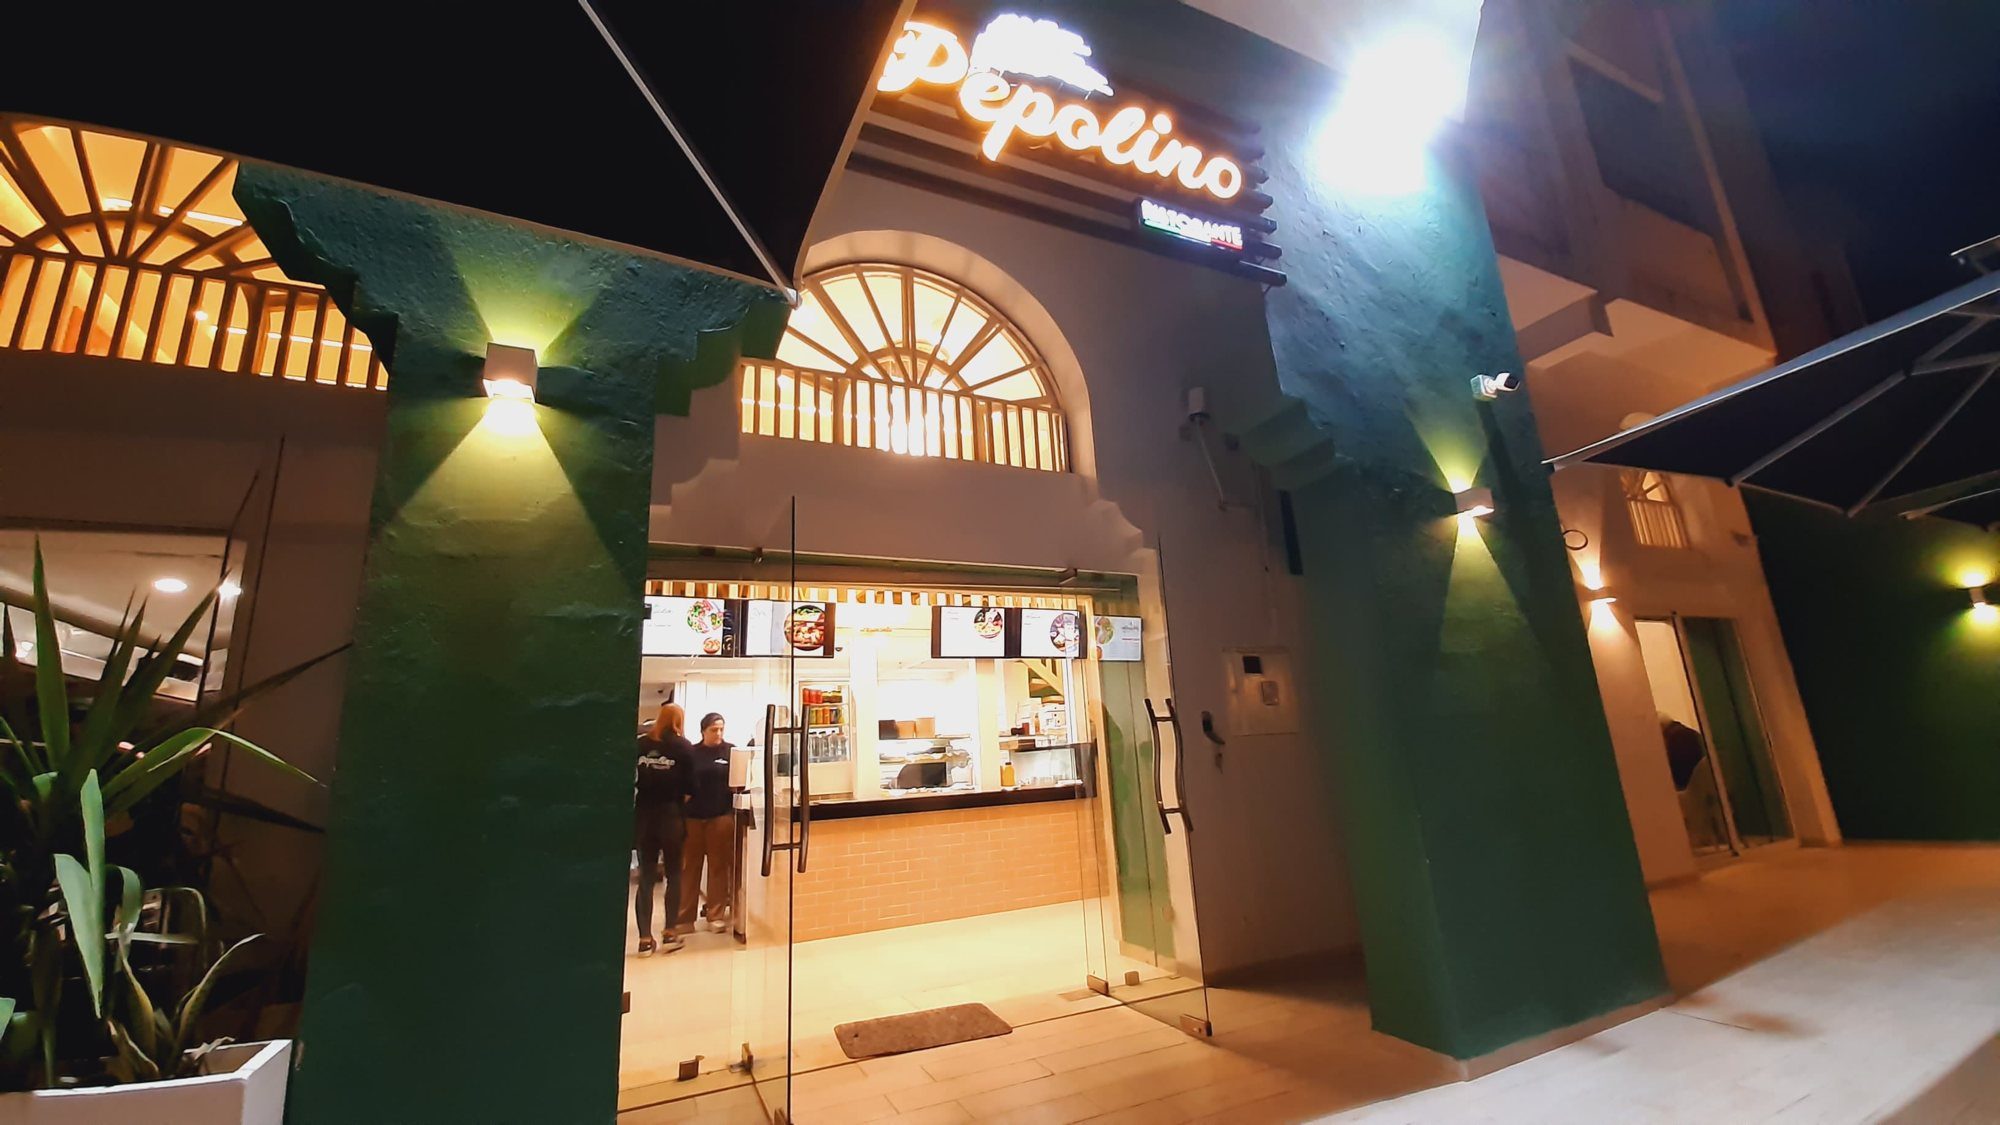
The project
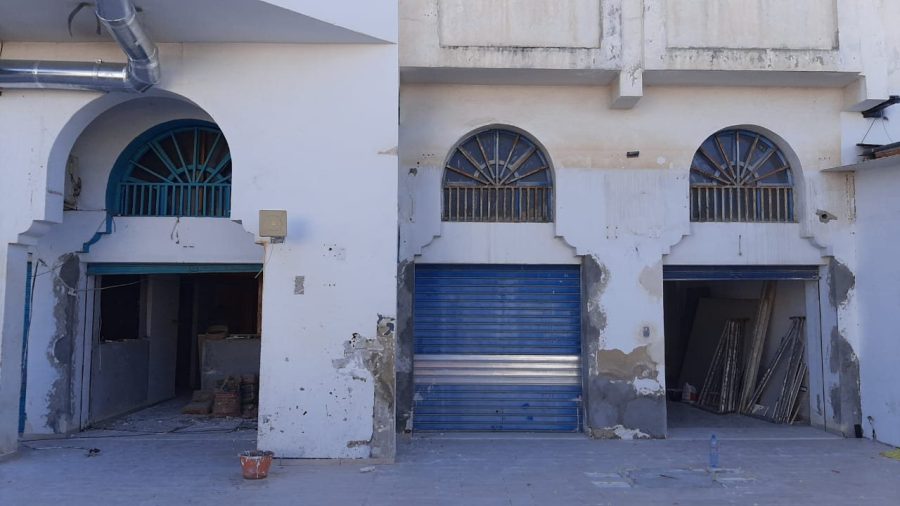
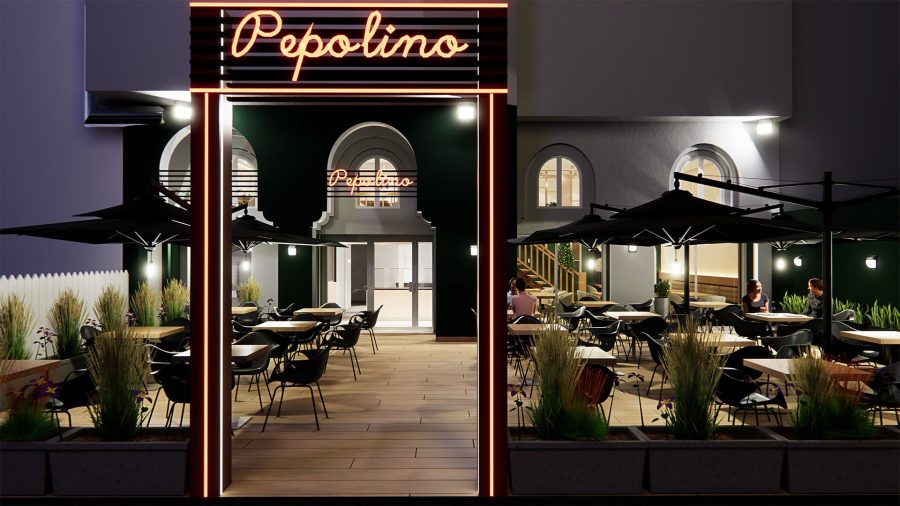
A run-down commercial unit — old roller shutters, damaged walls, no architectural coherence — turned into a warm, open restaurant with a façade that draws people in.
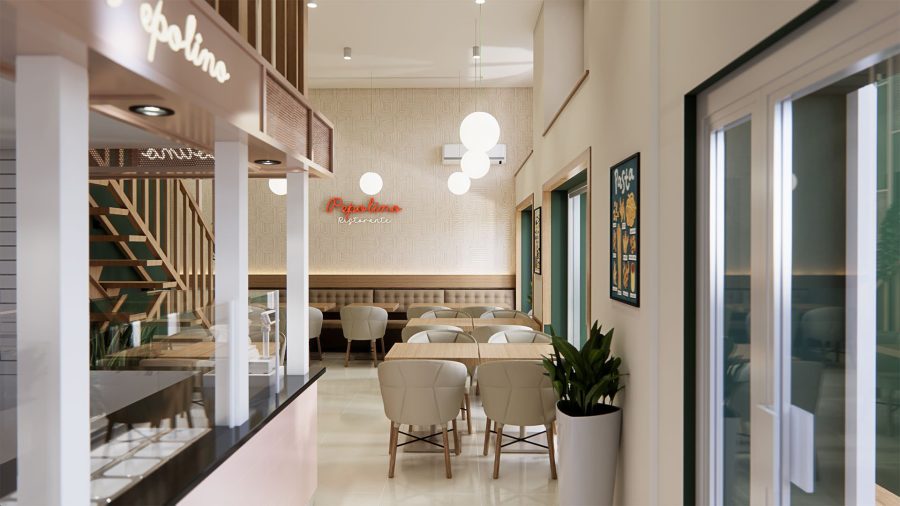
We redesigned the whole place: a new glazed storefront, a dining room organised around an open kitchen visible from the entrance, and a visual identity strong enough to carry the restaurant's name.
Goals
- 01A clean, inviting façade
- 02A cosy, well-organised dining room
- 03The open kitchen on show from the entrance
- 04A strong visual identity for the brand
What we did
- Façade renovation: glass storefronts, painted masonry, built-in lighting
- Custom illuminated signage
- New layout: open kitchen, service counter, dining area
- Natural tones, wood finishes and soft lighting
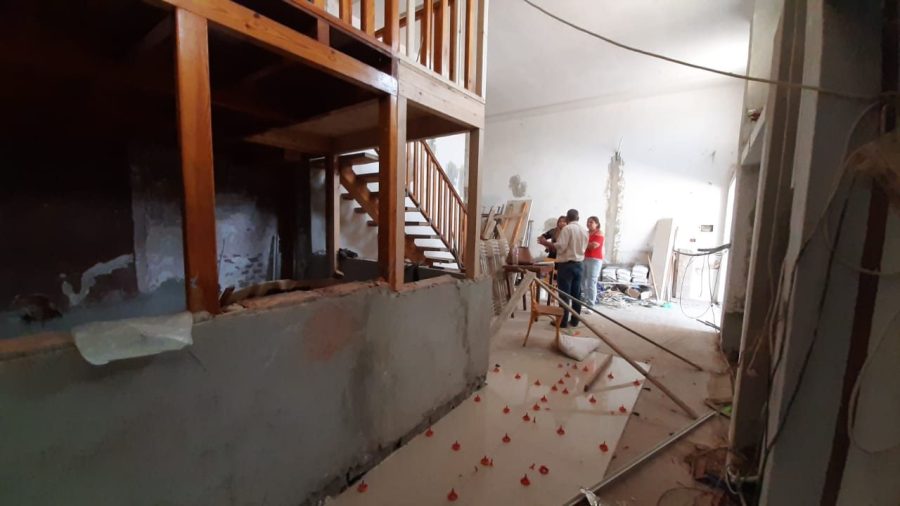
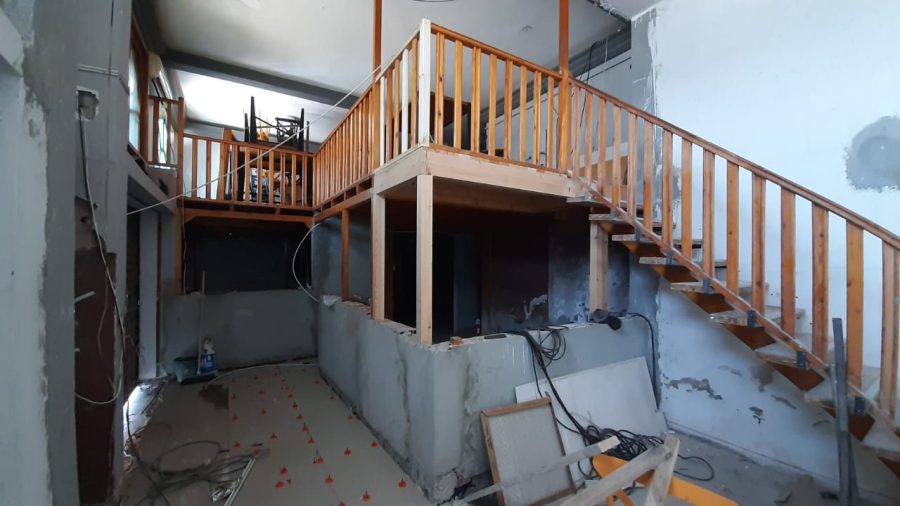
Before / After

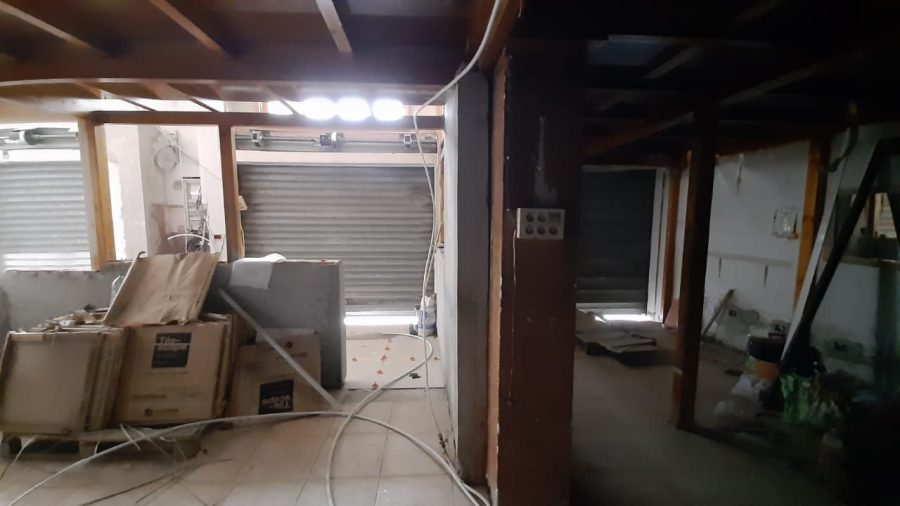
Gallery
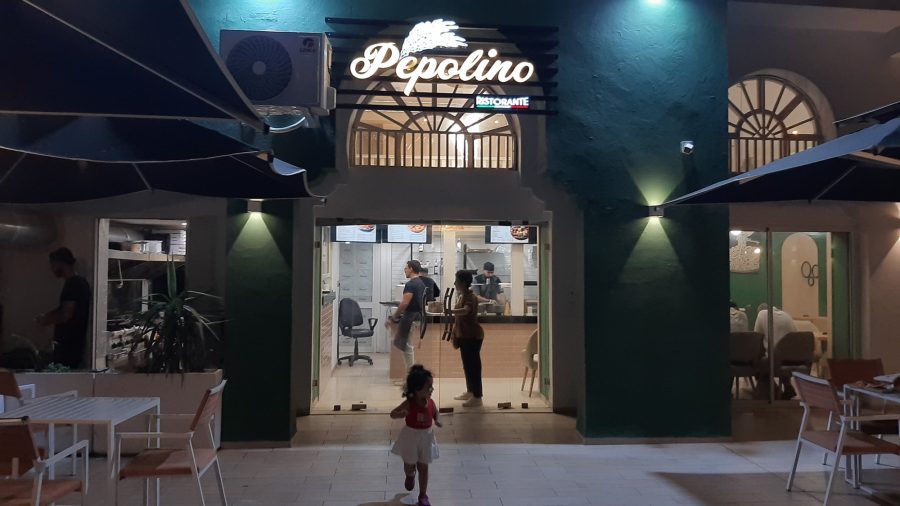
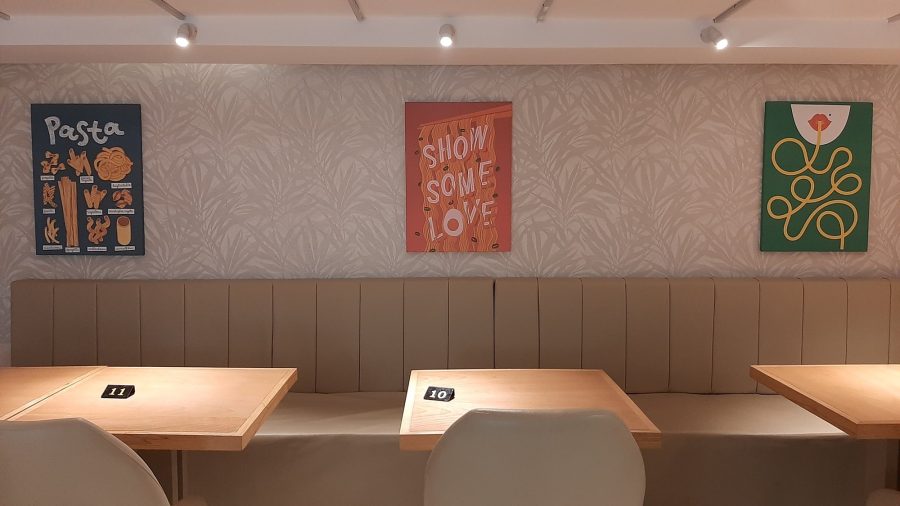
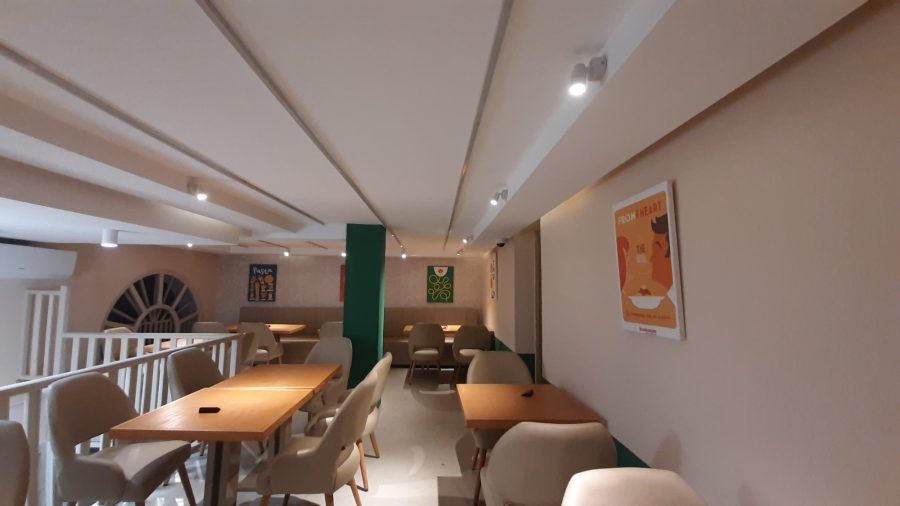
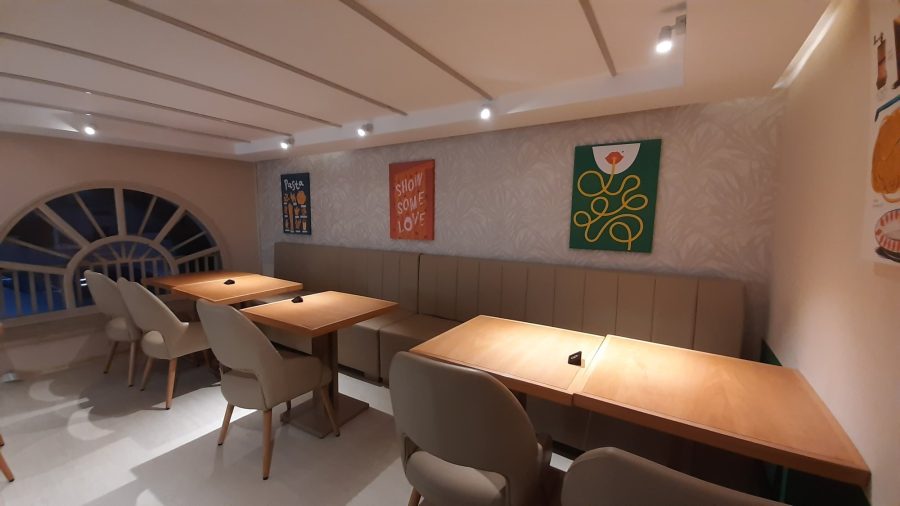
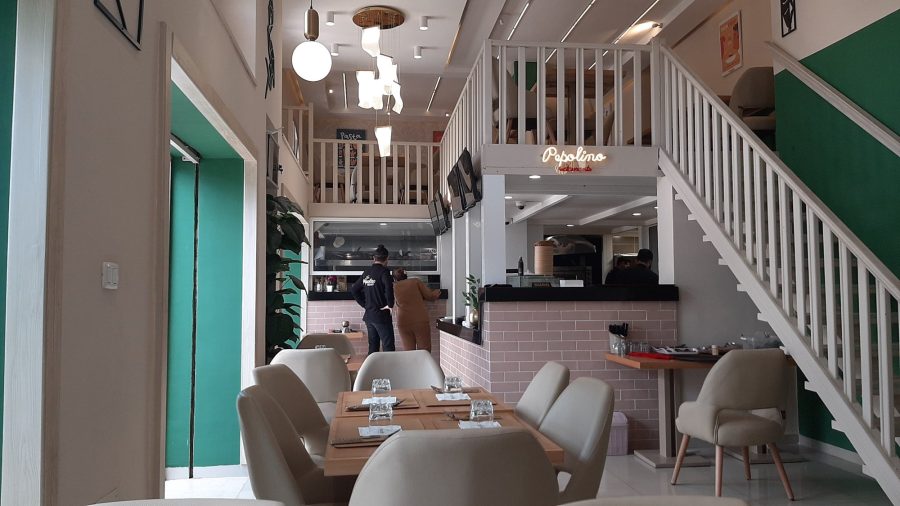

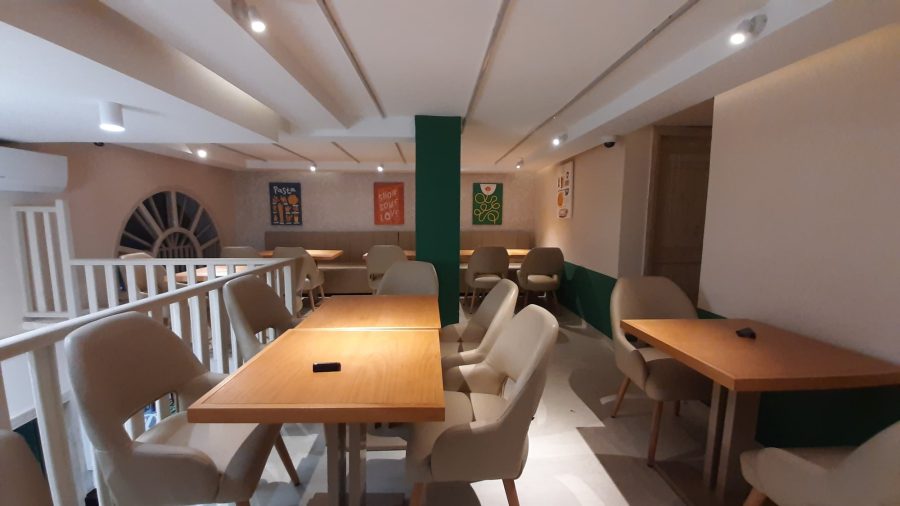
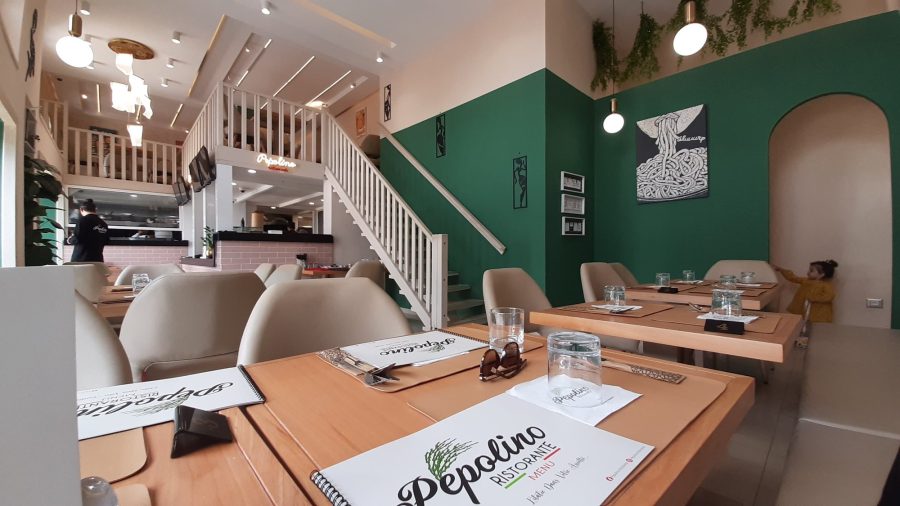
Click any image to view it full screen
NEXT PROJECT — 03
BOUMHEL